SOLD
Contemporary Country Living

The Mesquite House

Orange Grove, TX

$665,000

4
Bedrooms
3.5
Bathrooms
2,501
Square Feet
2-Car
Garage

TAKE A CLOSER LOOK

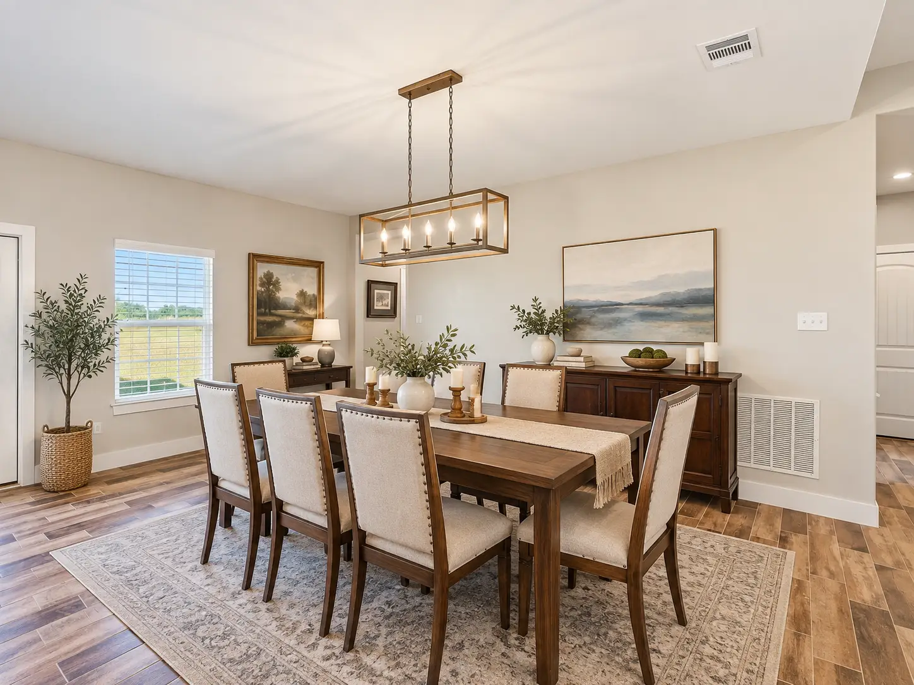
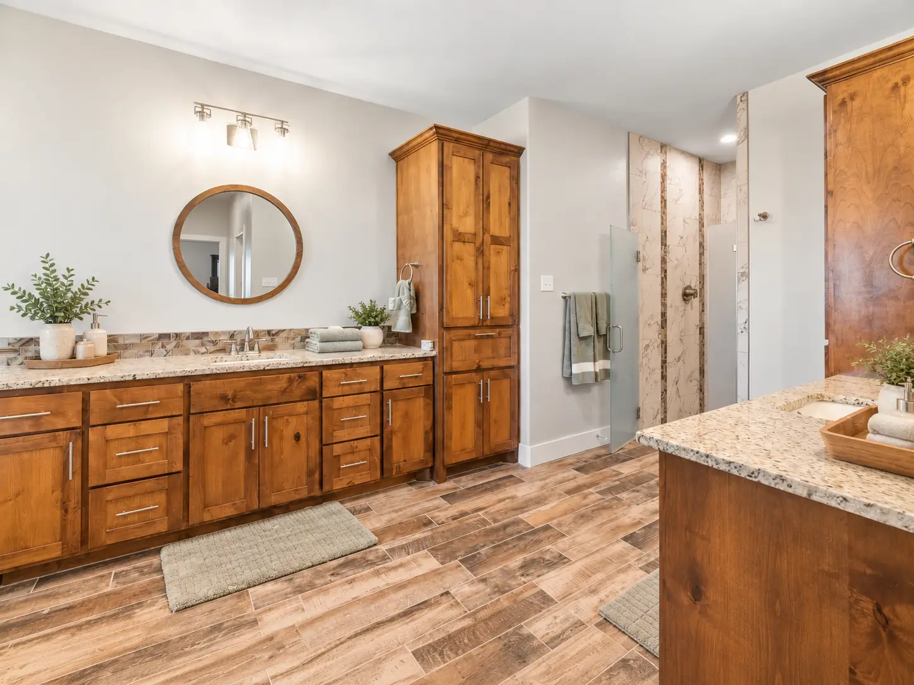
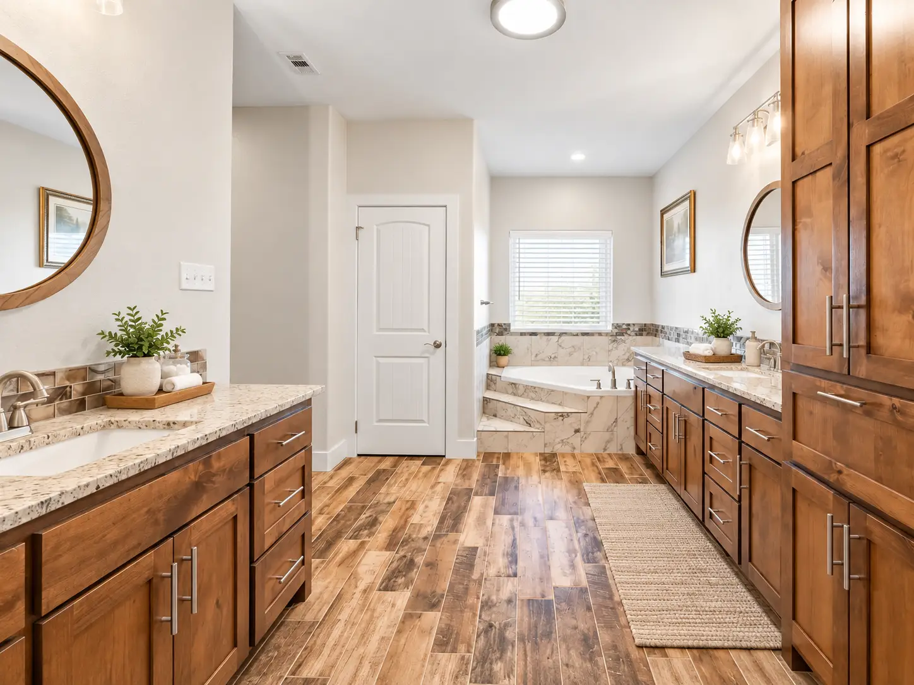
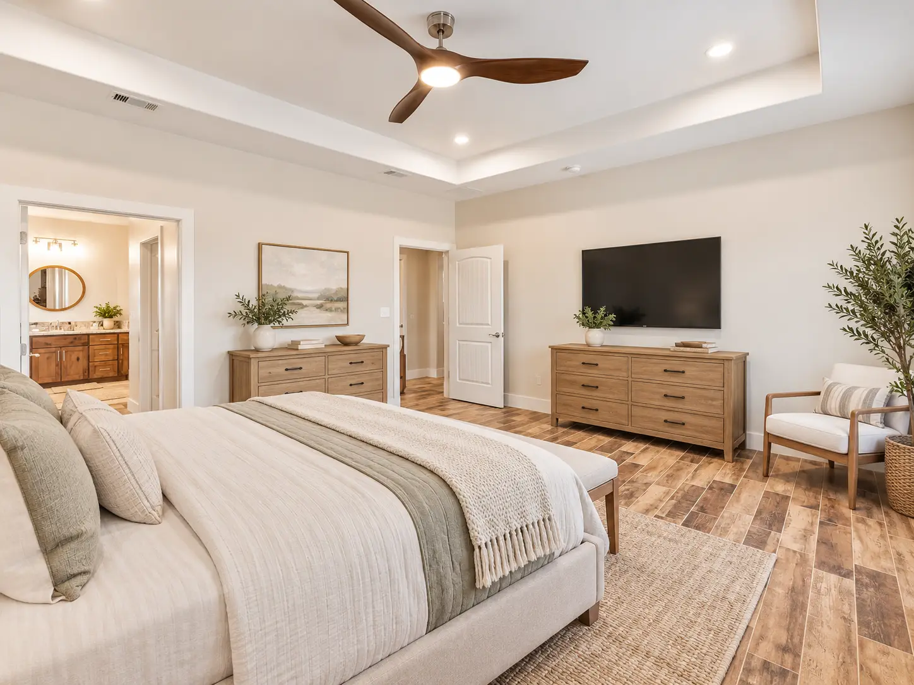
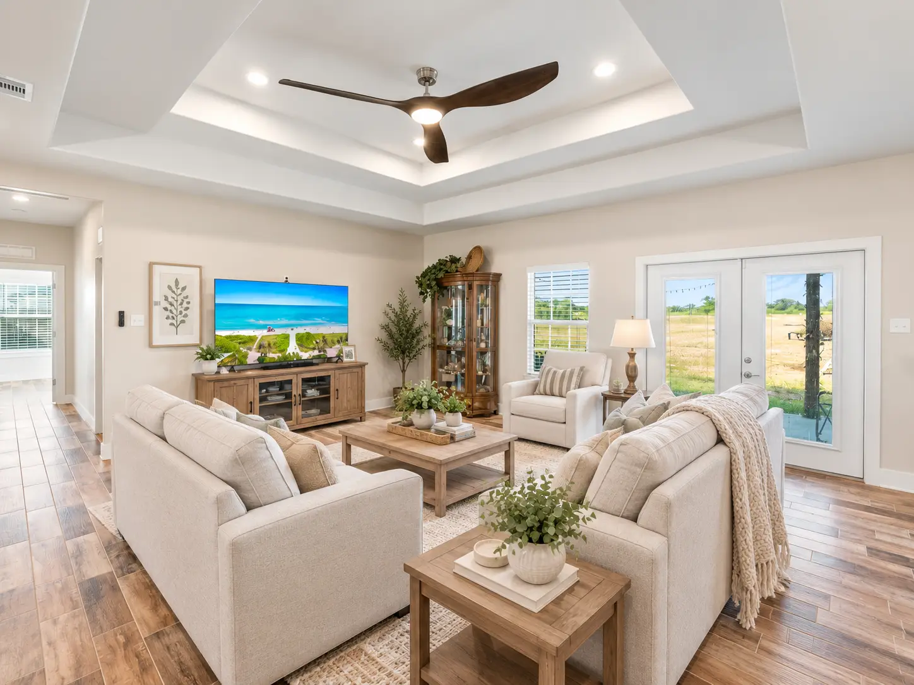
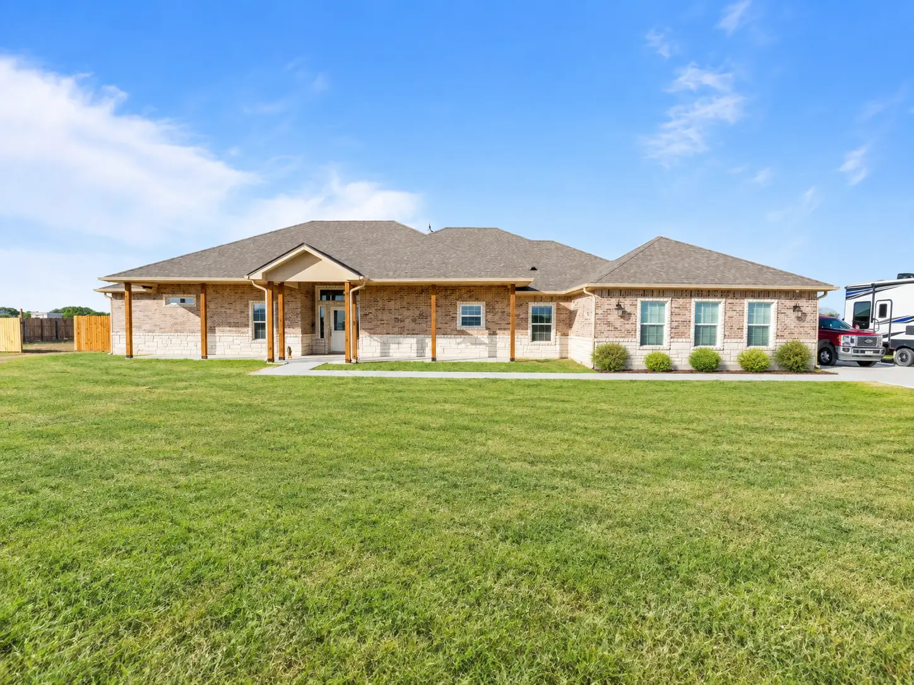
A closer look at thoughtful South Texas craftsmanship—open living spaces, rich stained cabinetry, stone and brick details, and practical modern finishes throughout.

EXCLUSIVE PROPERTY LISTING

About This Home

The Mesquite House brings together warm South Texas character and practical, well-considered design. Its brick-and-stone exterior, deep covered porches, and clean ranch-style proportions give the home a grounded, timeless presence while showcasing the craftsmanship behind the build.

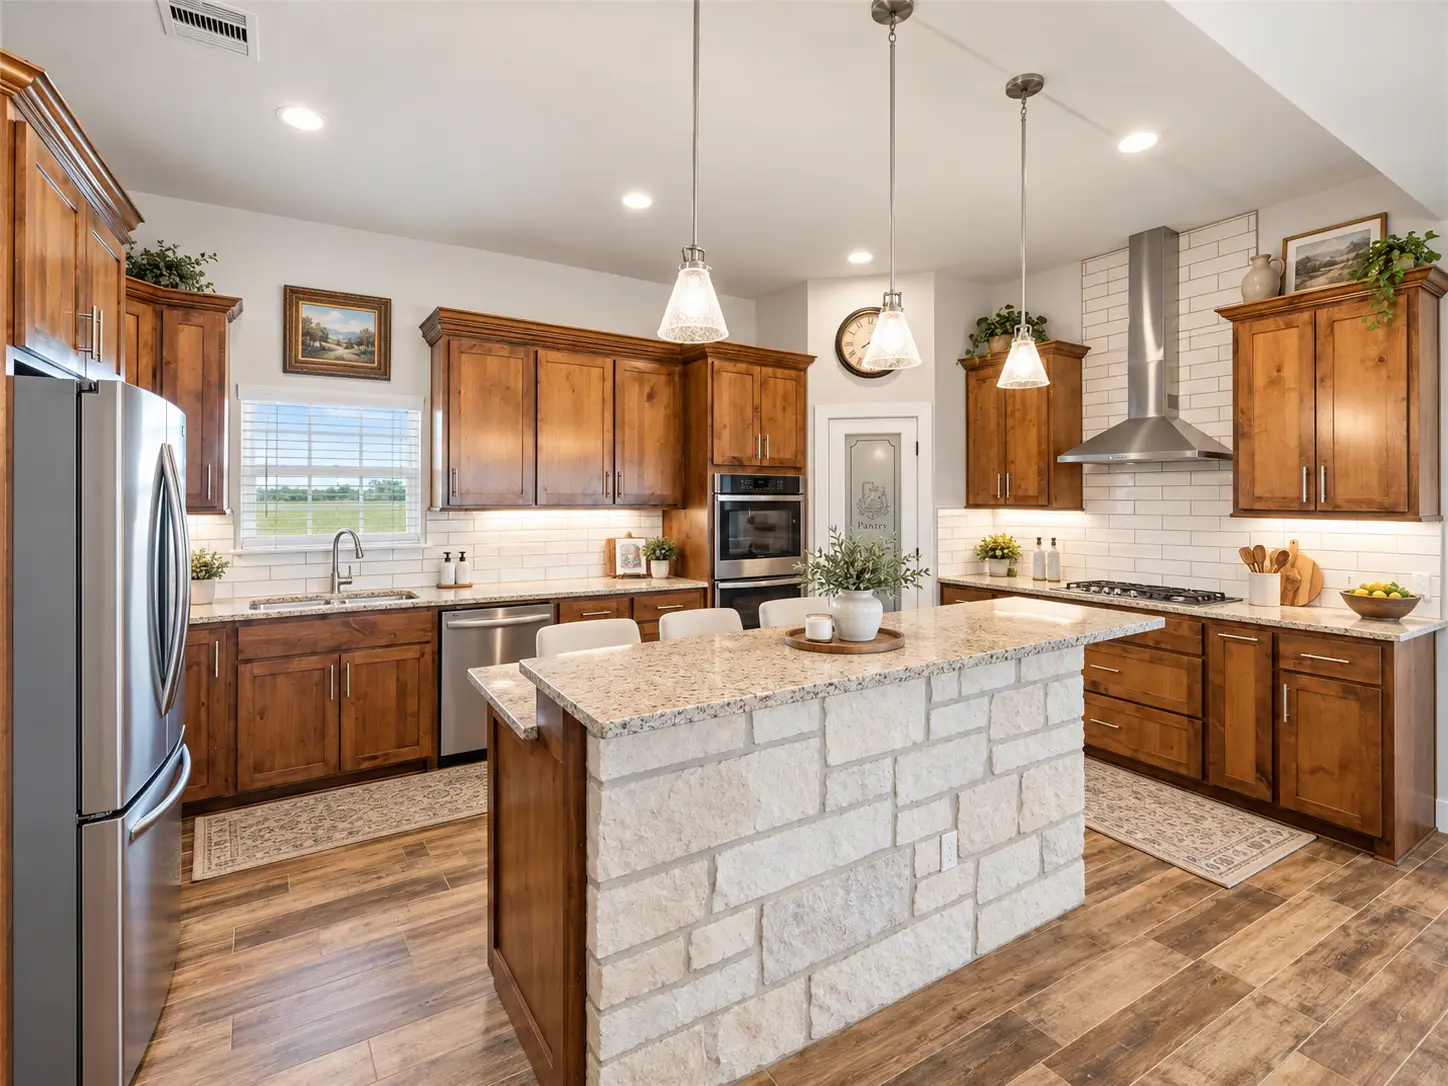
Inside, the home centers around an open living and kitchen environment designed for everyday use. Rich stained cabinetry, expansive countertops, wood-look tile flooring, and generous natural light create a cohesive material palette that feels warm without becoming overly rustic. A split-bedroom layout adds privacy while keeping the main living spaces connected.

The details continue throughout the home, from the oversized primary suite and spa-inspired bath to custom storage, built-ins, and a large covered outdoor living area. Set on more than six acres, the finished project balances durability, comfort, and understated Texas style.
Property Highlights

CRAFTED FOR EVERYDAY LIVING

Home Features

Thoughtful planning, durable materials, and warm finishes come together throughout The Mesquite House — creating a home designed to feel comfortable, functional, and distinctly South Texas.

Open-Concept Living

Connected kitchen, dining, and living spaces create an easy flow for everyday life and entertaining.

Custom Cabinetry

Rich stained cabinetry adds warmth, storage, and handcrafted character throughout the kitchen and baths.

Spa-Inspired Bath

An oversized bath pairs dual vanities, a tiled soaking tub, and a spacious walk-in shower.

Covered Outdoor Living

A generous covered patio extends the living space outdoors while providing shade for year-round enjoyment.

Energy Efficiency

Foam insulation helps improve indoor comfort and overall energy performance.

Split-Bedroom Design

A thoughtfully separated floor plan creates added privacy between the primary suite and secondary bedrooms.

Ample Storage

Deep walk-in pantry, built-in cabinetry and generous storage are incorporated throughout the kitchen, baths, and utility spaces.

Custom Tilework

Detailed tile selections carry through the flooring, showers, tub surround, and backsplashes.

ARCHITECTURAL LAYOUT

The Mesquite House Floor Plan

Designed around everyday function, the Mesquite layout connects the kitchen, dining, and living spaces while maintaining privacy through a split-bedroom design. Generous circulation, an oversized primary suite, and direct access to covered outdoor living create a home that feels open, comfortable, and easy to live in.